8236 Boatwatch Drive, Clay, NY 13027
- $269,900
- 2
- BD
- 2
- BA
- 1,280
- SqFt




- List Price
- $269,900
- Status
- ACTIVE
- MLS#
- S1697638
- Price Change
- ▼ $10,000 1785447538
- Year Built
- 1993
- Stories
- 3
- Bedrooms
- 2
- Bathrooms
- 2
- Baths Half
- 1
- Acres
- 0.07
- Living Area
- 1,280
- Subdivision
- Kimbrook Pud Sec Boatwatc
- Region
- Clay
- Neighborhood
- Kimbrook Pud Sec Boatwatc
Property Description
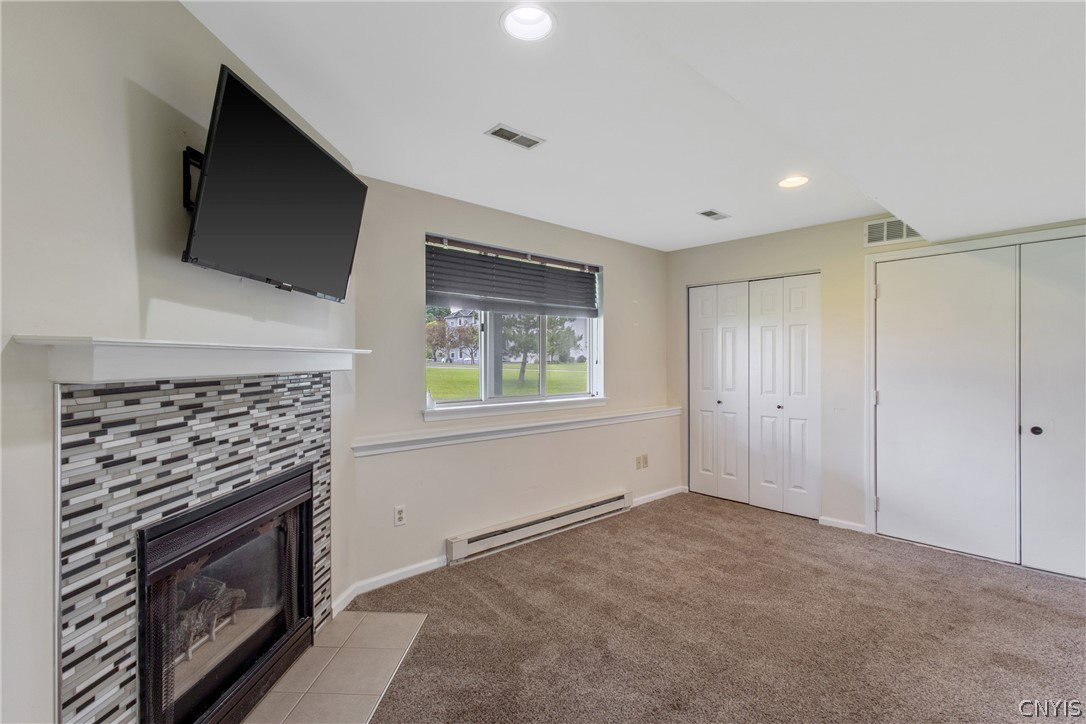
Welcome home to this beautifully maintained, three-level townhome offering the perfect blend of space, style, and sophistication! Modern, easy living can be found in this inviting home featuring a bright, open concept main level with abundant natural light. Enjoy a spacious living area, and a brand new kitchen with ample cabinetry, generous granite counters, and a breakfast bar perfect for everyday meals or entertaining! The upper level provides comfortable, spacious bedrooms, including an exceptional primary suite with ample closet space, and soft wall to wall carpeting, creating a beautiful retreat. The additional bedroom offers flexibility for family, guests, or a home office. The lower level increases your living space with a versatile family room with a gorgeous gas fireplace! Use as a home gym, office, or guest suite. An attached garage, convenient laundry area, and additional storage add to the home. Updates include a new roof, full kitchen remodel including gorgeous granite counters with a large breakfast bar, backsplash, cabinets, flooring, lighting and dishwasher and refrigerator, both bathrooms updated, lighting, ceiling fans, landscaping, and more! Enjoy the use of a private path down to the Seneca River, where you can fish, kayak, or walk alongside the river and enjoy the outdoors. Don't miss the opportunity to make this move-in-ready home your own!
Additional Information
- Taxes
- $5,553
- Hoa Fee
- $125
- Interior Features
- Breakfast Bar, Ceiling Fan(s), Den, Entrance Foyer, Separate/Formal Living Room, Granite Counters, Kitchen/Family Room Combo, Sliding Glass Door(s)
- Fireplaces
- 1
- Exterior Features
- Blacktop Driveway, Balcony, Deck
- Style
- Other, See Remarks
- School District
- Baldwinsville
- Water
- Connected, Public
- Sewer
- Connected
- Garage Spaces
- 1
Mortgage Calculator
Listing courtesy of Rooftop Realty Group LLC. Contact: