11 Diane Drive, Otego, NY 13825
- $499,500
- 4
- BD
- 3
- BA
- 3,482
- SqFt




- List Price
- $499,500
- Status
- ACTIVE
- MLS#
- R1697880
- Year Built
- 2003
- Stories
- 2
- Bedrooms
- 4
- Bathrooms
- 3
- Baths Half
- 1
- Acres
- 0.36
- Living Area
- 3,482
- Subdivision
- Otego Valley
- Region
- Otego
- Neighborhood
- Otego Valley
Property Description
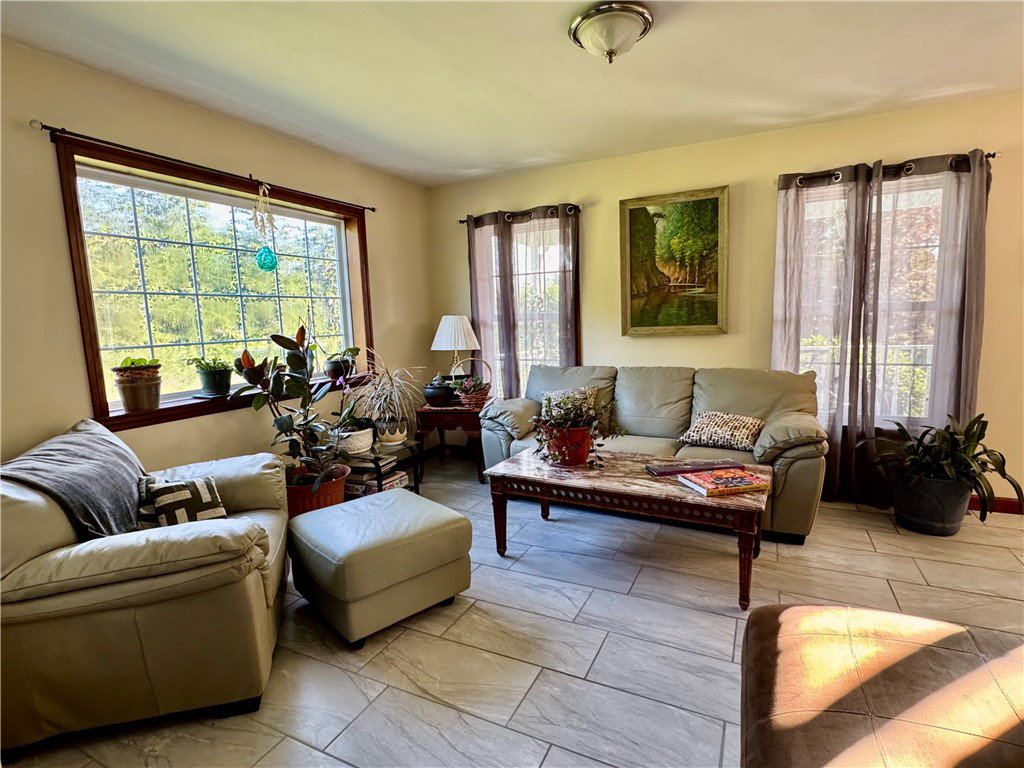
EXCEPTIONAL FIND! This elegant Center Hall Colonial features a stunning, light-filled 2-story foyer with an open staircase. The main level offers a seamless flow with formal living and dining rooms, plus a cozy family room with a gas fireplace. The chef’s eat-in kitchen boasts cherry cabinets, an island, pantry, granite counters, and double convection ovens. And step through French doors to a newer composite two-level deck. A powder room and mudroom complete the first floor. Upstairs, you will find 4 bedrooms and 2 full baths, including a sun-drenched primary suite with a walk-in closet (featuring laundry) and an ensuite bath with a soaking tub and shower. The spacious fourth bedroom over the garage makes an ideal bonus room or studio. The finished basement level includes egress windows, a bar, and ample space for lounging and exercise. Enjoy your morning beverage on the covered front porch or unwind on the back deck or patio overlooking a fenced backyard with pretty flower beds including many perennials, vegetable garden, and fruit trees. With versatile living spaces indoors and out, this home is perfectly designed for both entertaining and everyday comfort.
Additional Information
- Taxes
- $10,406
- Interior Features
- Ceiling Fan(s), Dry Bar, Separate/Formal Dining Room, Entrance Foyer, Eat-in Kitchen, Separate/Formal Living Room, Granite Counters, Kitchen Island, Kitchen/Family Room Combo, Pantry, Bath in Primary Bedroom
- Fireplaces
- 1
- Exterior Features
- Blacktop Driveway, Deck, Fence, Patio
- Style
- Colonial, Two Story
- School District
- Unatego
- Water
- Connected, Public
- Sewer
- Septic Tank
- Garage Spaces
- 2
Mortgage Calculator
Listing courtesy of Benson Agency Real Estate LLC. Contact: 607-434-5972